K&A RemodelingBurlington, CT
Large custom tiled shower with metal fixtures

Recent work

See the details in K&A's remodeling work.

Browse bathroom renovations, tile work, vanities, flooring, custom storage, trim, paint, and close-up finish details from K&A projects.

Our work

Recent remodeling and finish work.

These photos show completed K&A work. Some comparison sliders include illustrative before images for demonstration only; finished images are K&A project work.

Filter project gallery

Click and drag the comparison image, or use the arrow keys, to compare the before and after views.
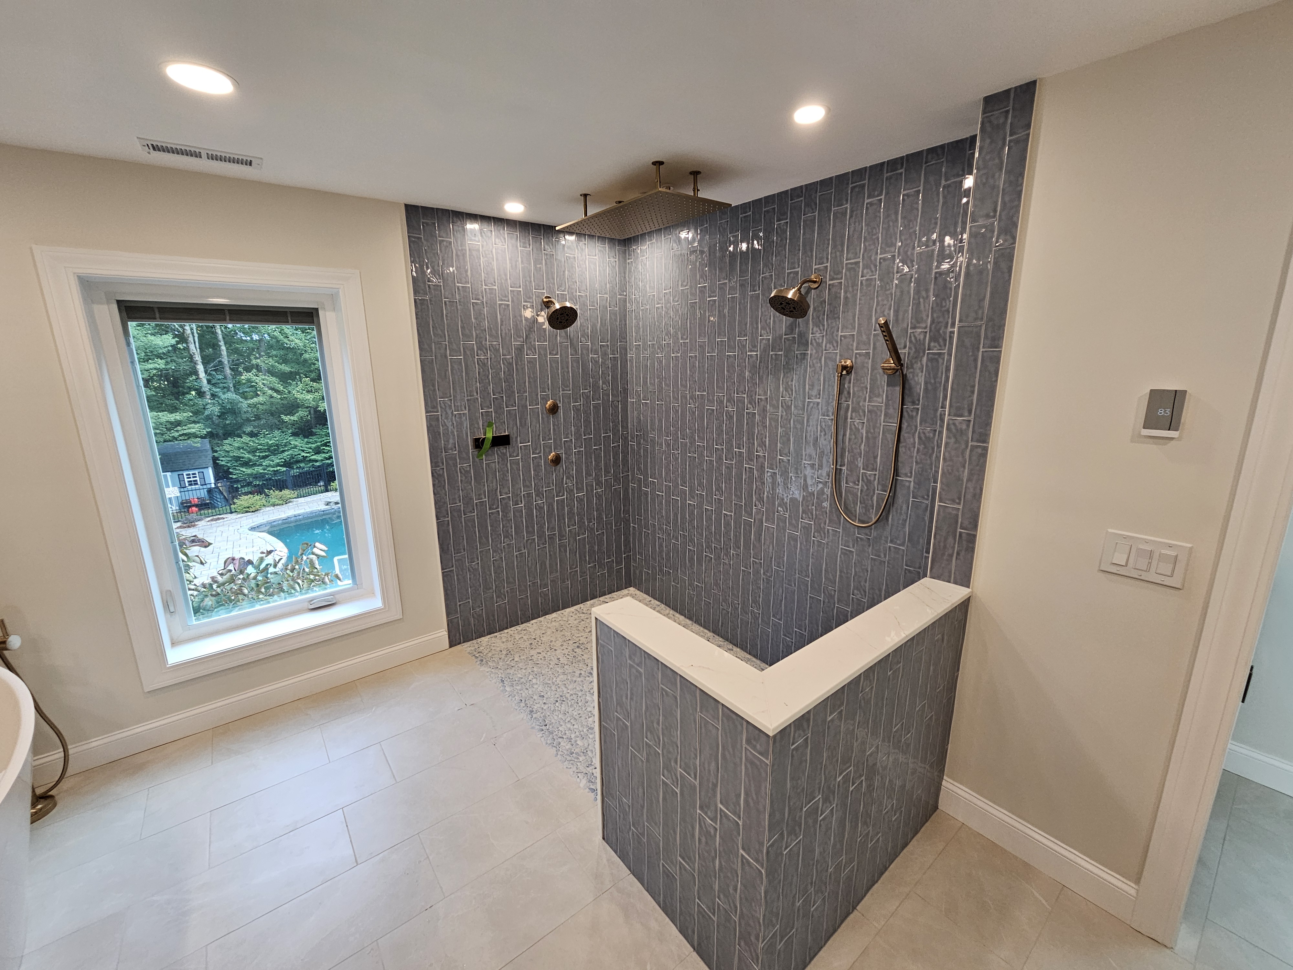
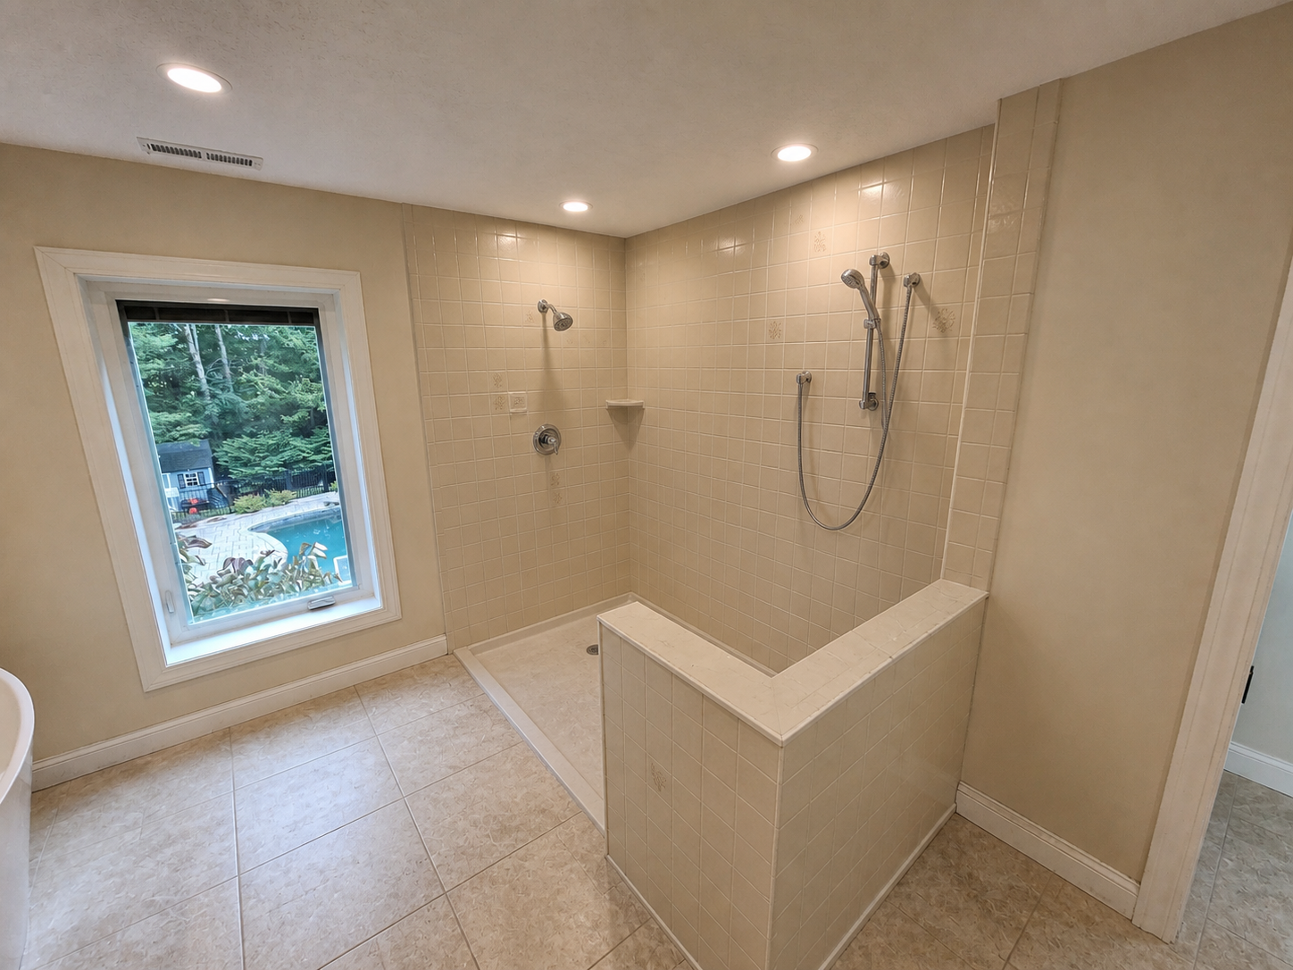
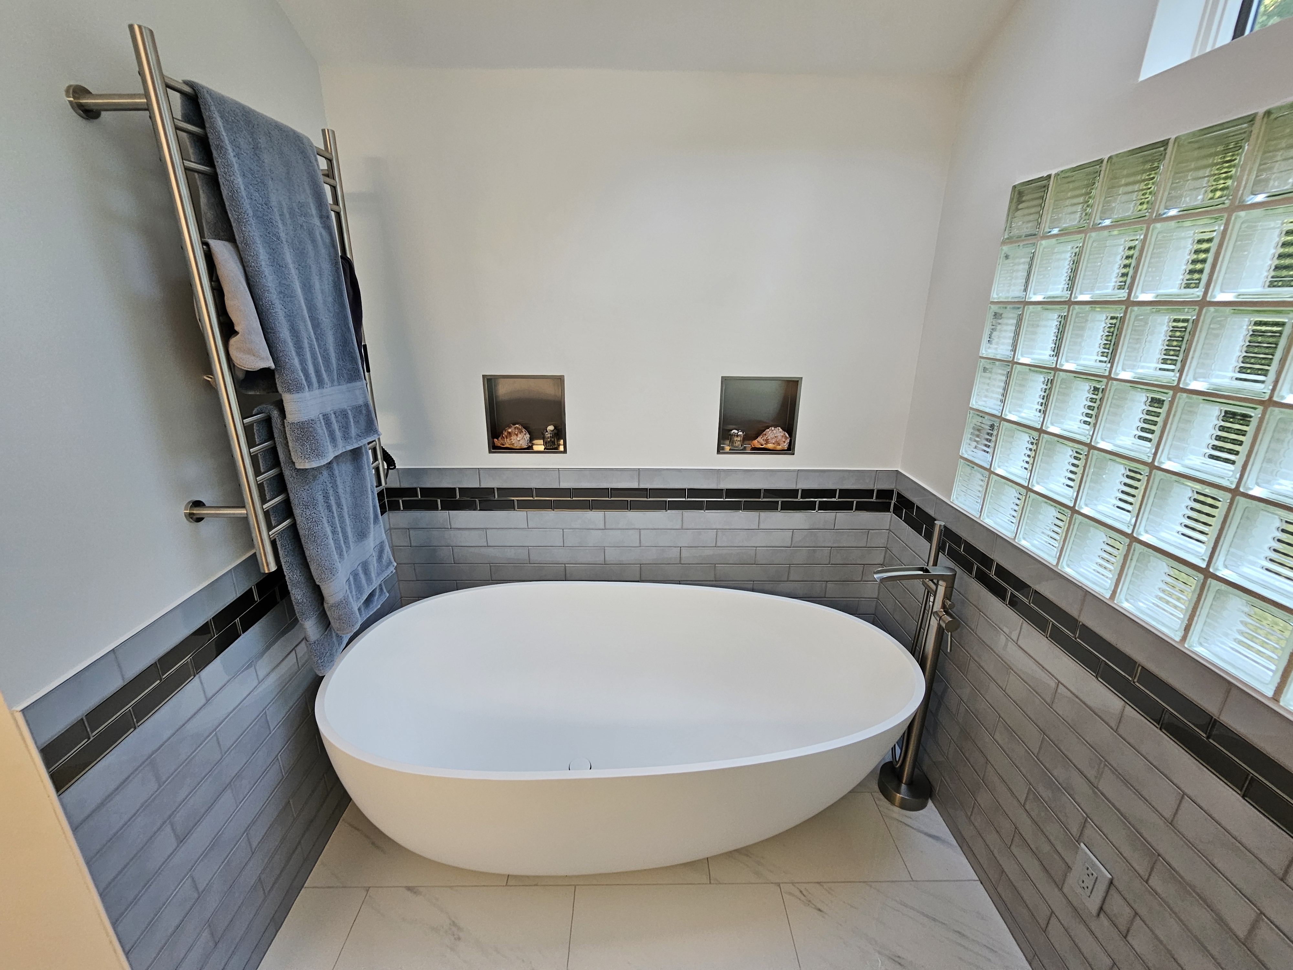
Finished custom tiled shower by K&A Remodeling
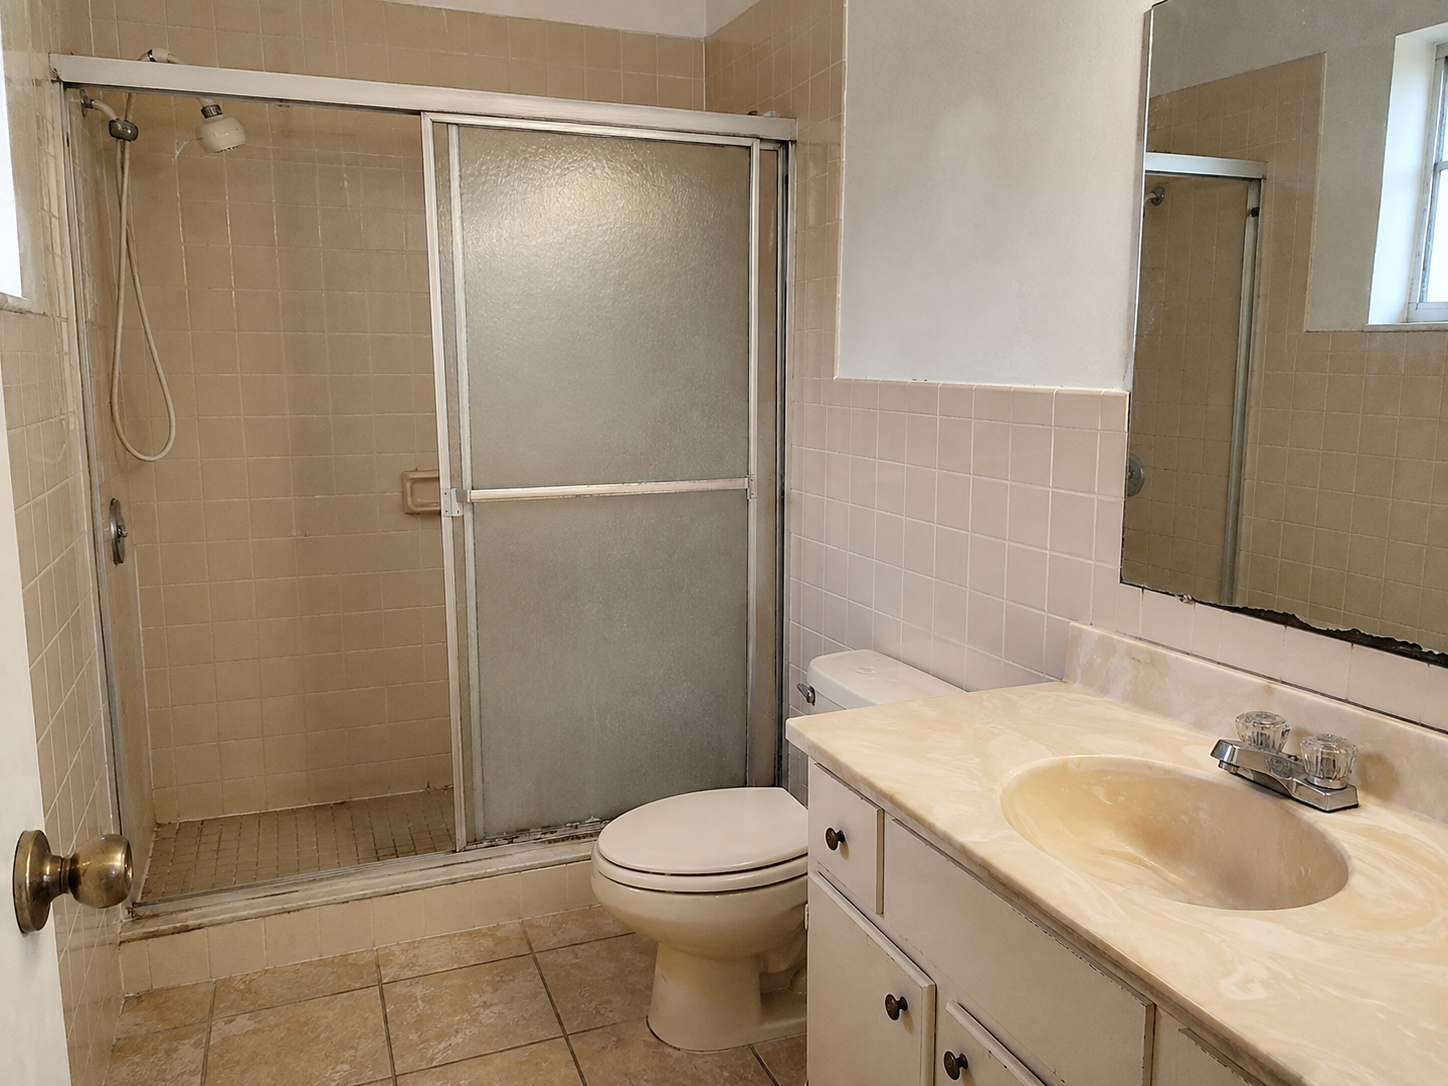
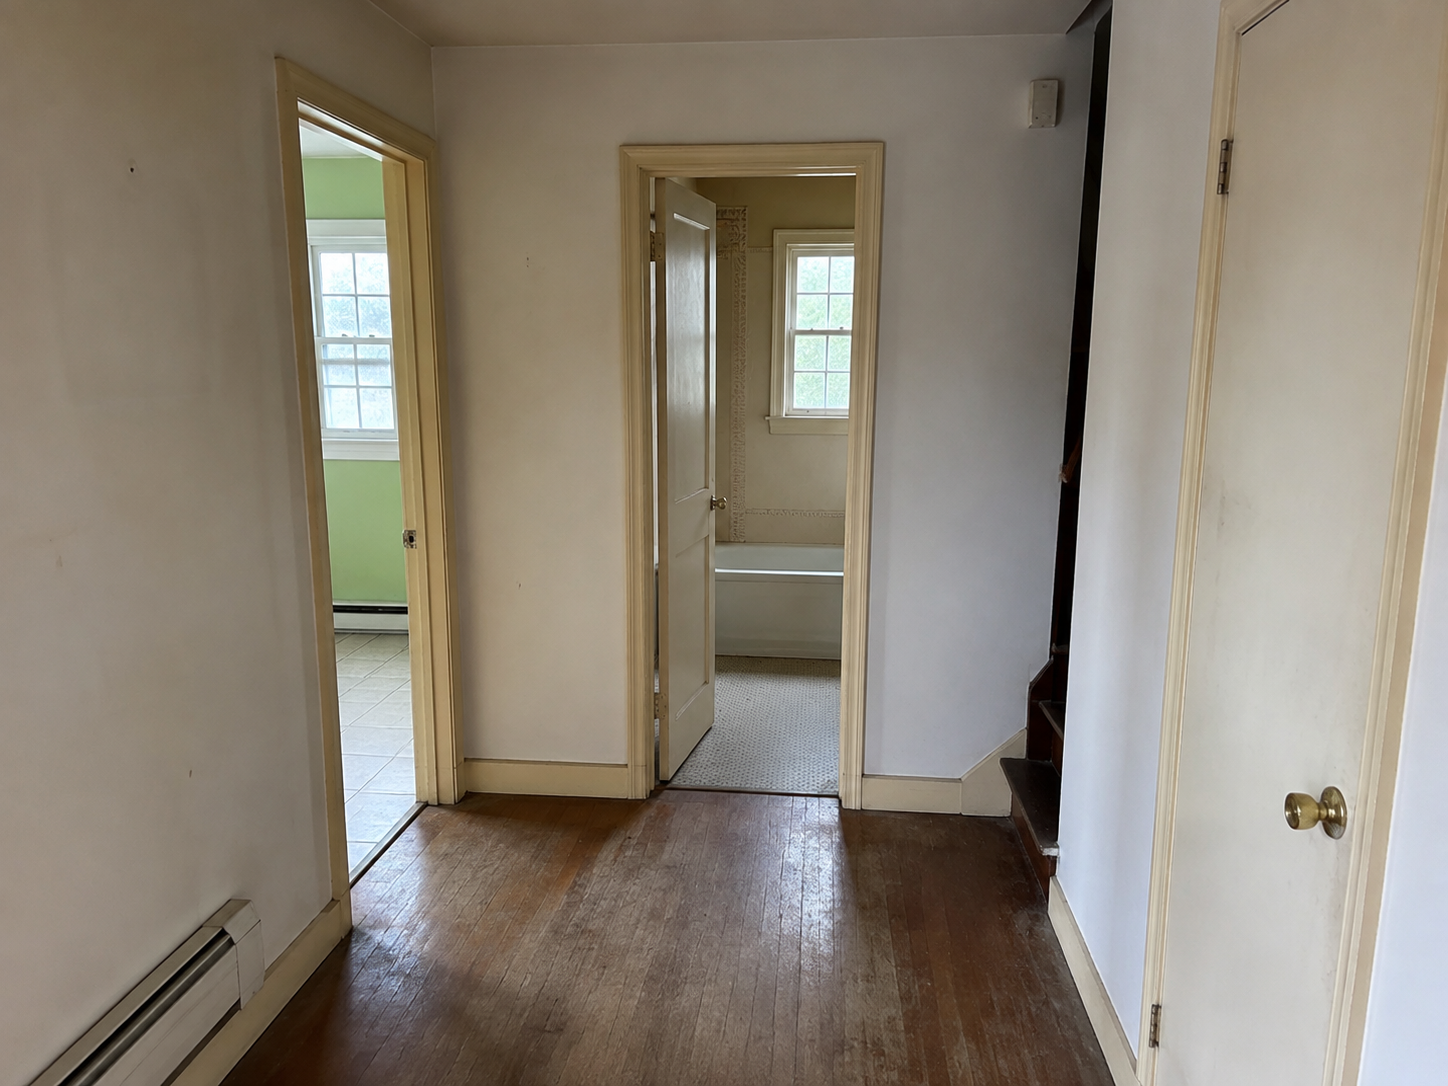
Illustrative image of an outdated bathroom shower before remodeling
BeforeAfter

Illustrative before image; finished image is K&A project work.

Bathroom

Custom tiled shower installation

A walk-in shower with full-height tile, updated fixtures, and a clean finished layout.
Click and drag the comparison image, or use the arrow keys, to compare the before and after views.

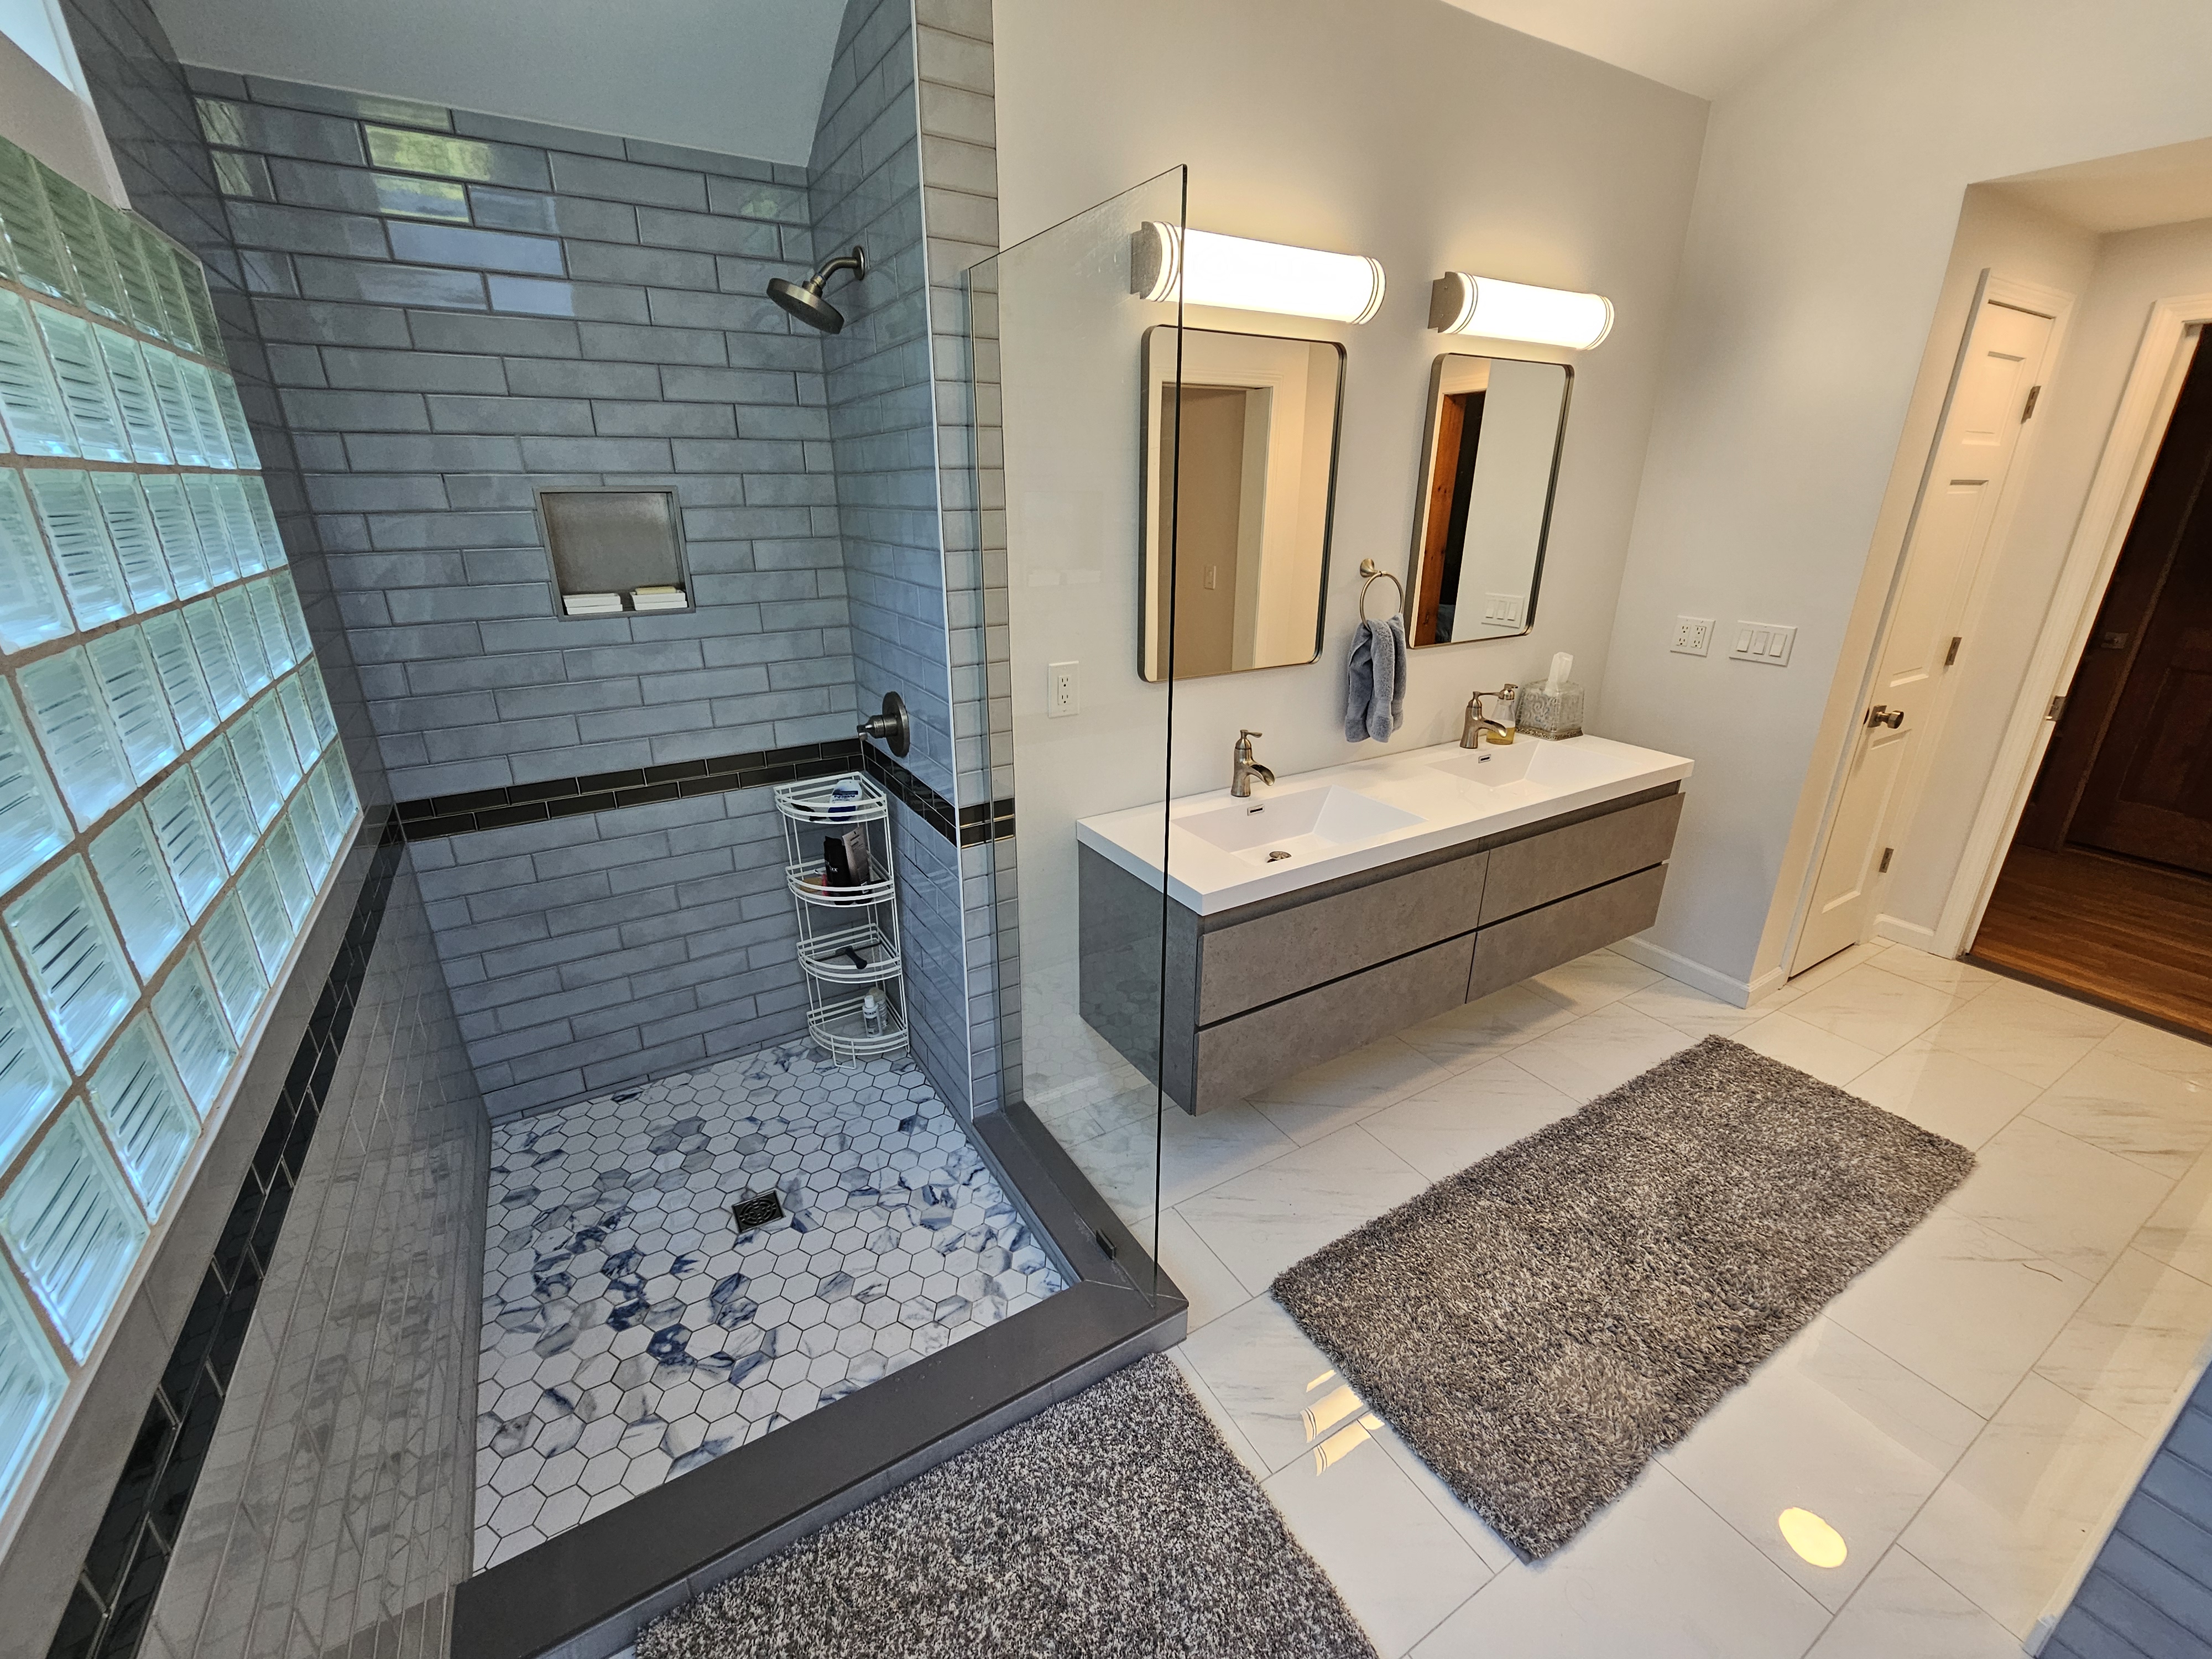
Finished bathroom remodel with glass shower, vanity, tile, and flooring
Illustrative image of an outdated bathroom before remodeling
BeforeAfter

Illustrative before image; finished image is K&A project work.

Bathroom

Full bathroom finish package

A completed bathroom with shower glass, vanity, tile, flooring, lighting, and paint brought together.

Click and drag the comparison image, or use the arrow keys, to compare the before and after views.


Finished custom storage and finish carpentry by K&A Remodeling
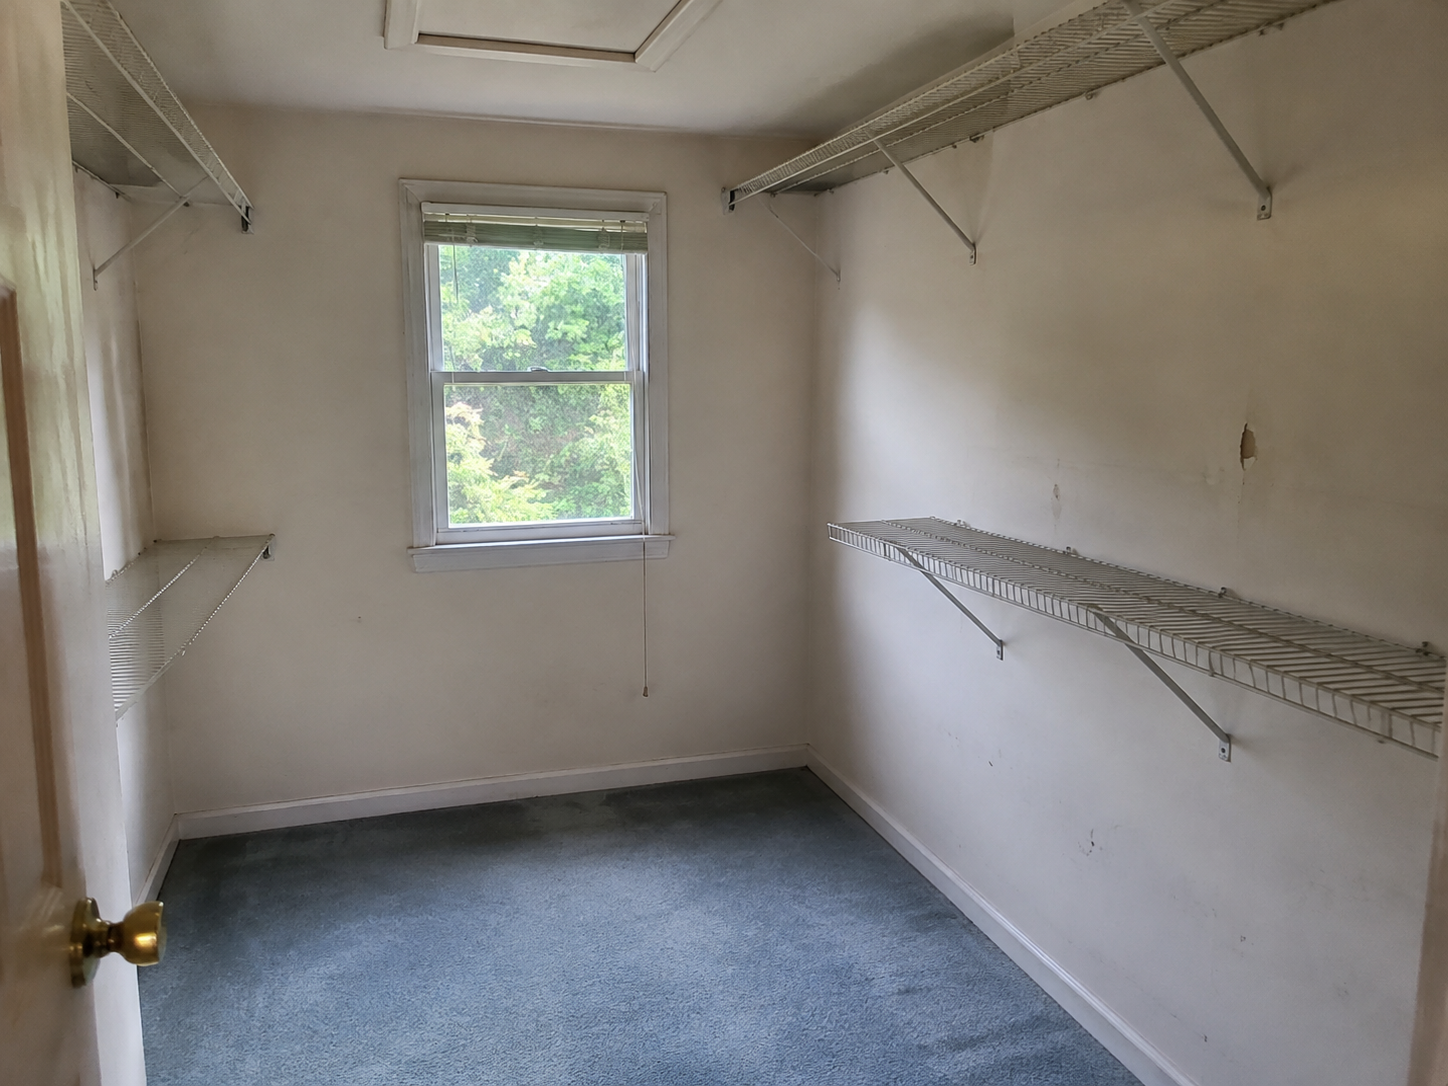
Illustrative image of a dated closet with wire shelving before custom carpentry
BeforeAfter

Illustrative before image; finished image is K&A project work.

Carpentry

Custom storage and finish carpentry

Custom shelving, drawers, and trim give this storage area a cleaner, more useful layout.

Click and drag the comparison image, or use the arrow keys, to compare the before and after views.

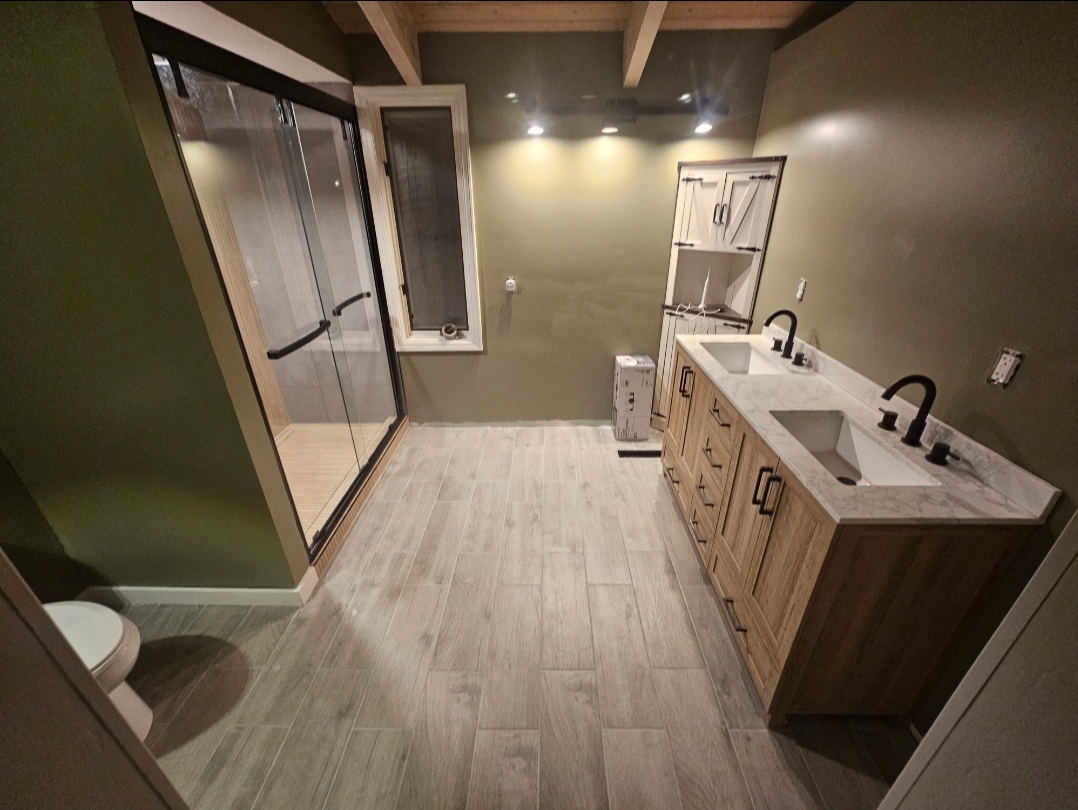
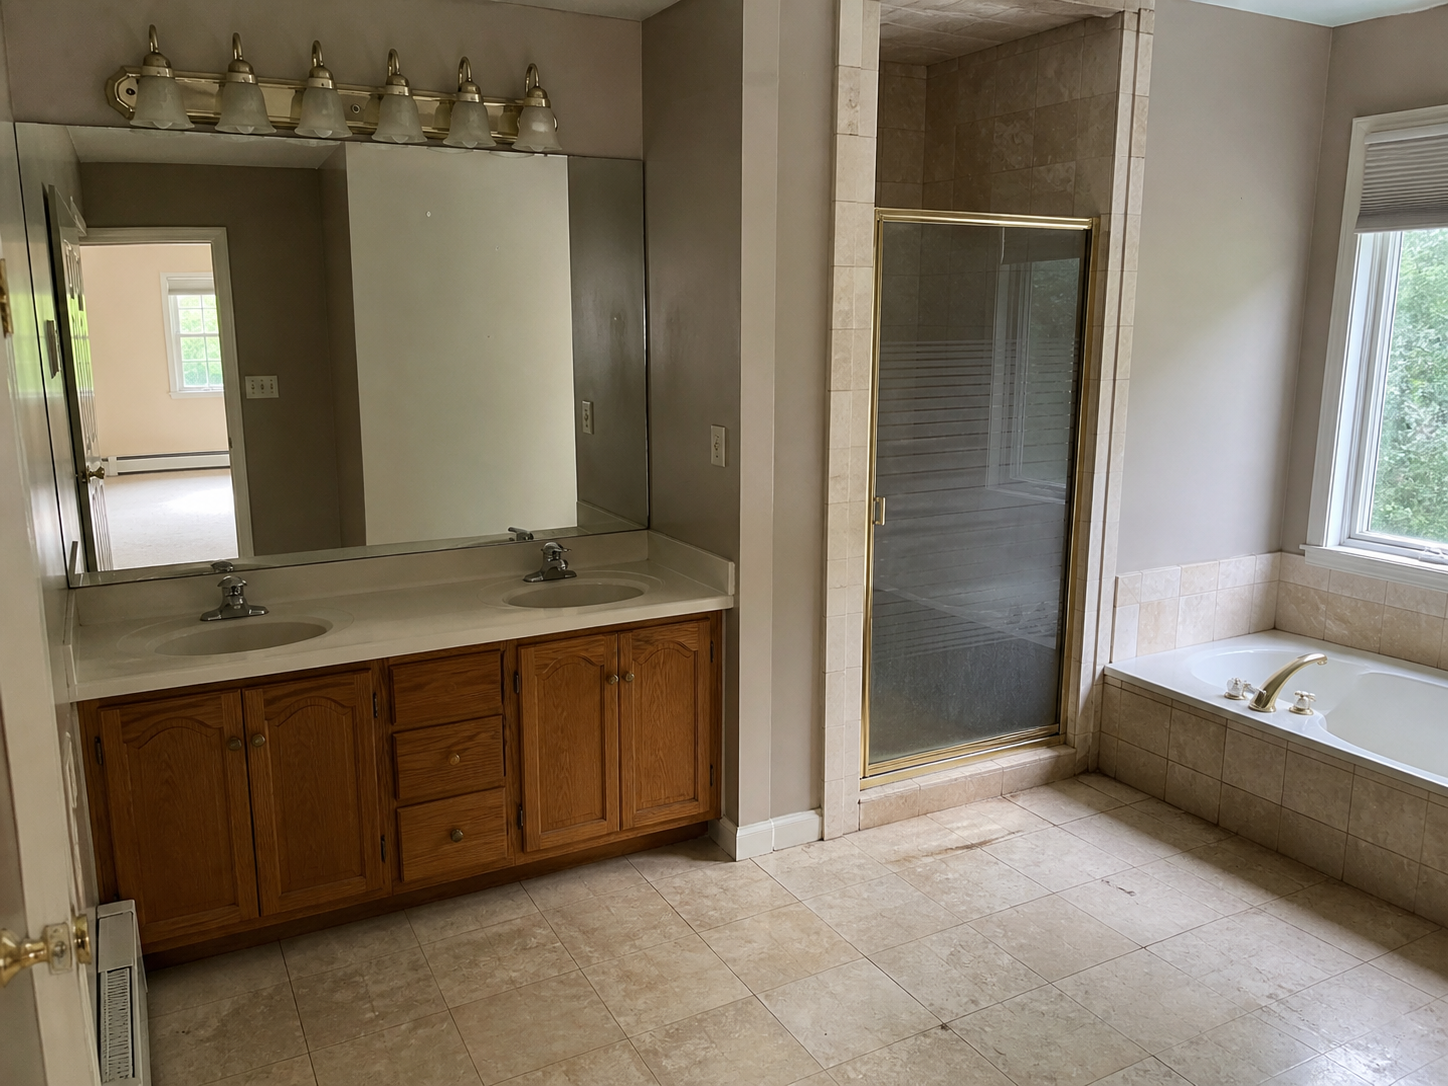
Finished primary bathroom with double vanity, shower, and flooring
Illustrative image of an outdated primary bathroom before remodeling
BeforeAfter

Illustrative before image; finished image is K&A project work.

Bathroom

Primary bathroom renovation

A larger bathroom renovation with a double vanity, shower area, flooring, and coordinated finishes.

Click and drag the comparison image, or use the arrow keys, to compare the before and after views.

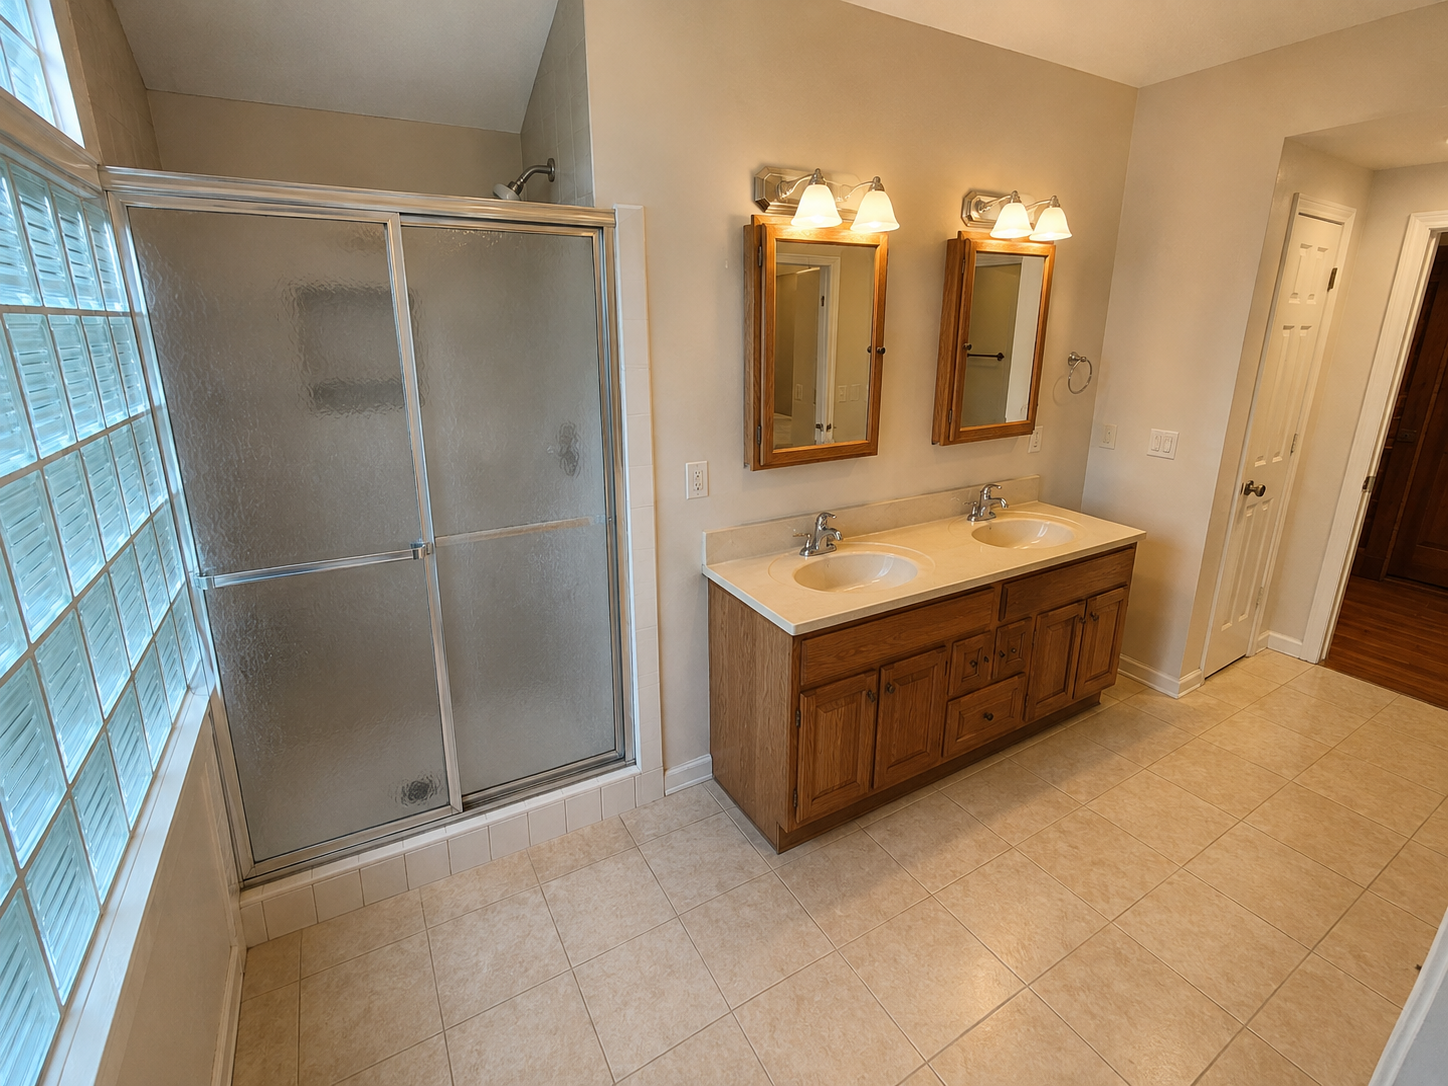
Finished bathroom tile and glass shower detail
Illustrative image of dated tile, vanity, and shower glass before remodeling
BeforeAfter

Illustrative before image; finished image is K&A project work.

Tile

Tile and glass shower detail

Tile, shower glass, fixtures, and surrounding finishes aligned into one finished bathroom detail.

Click and drag the comparison image, or use the arrow keys, to compare the before and after views.


Finished vanity and floor detail by K&A Remodeling
Illustrative image of older vanity, lighting, and floor finishes before remodeling
BeforeAfter

Illustrative before image; finished image is K&A project work.

Interior

Vanities and floor finish

Updated vanities, fixtures, flooring, and painted finishes give the room a more complete feel.

Click and drag the comparison image, or use the arrow keys, to compare the before and after views.

Finished interior remodeling detail by K&A Remodeling
Illustrative image of dated interior trim and worn flooring before remodeling
BeforeAfter

Illustrative before image; finished image is K&A project work.

Interior

Interior remodeling detail

Clean trim, updated surfaces, and finish work for a connected interior remodeling detail.

Click and drag the comparison image, or use the arrow keys, to compare the before and after views.

Finished bathroom surface detail by K&A Remodeling
Illustrative image of worn bathroom tile and fixtures before remodeling
BeforeAfter

Illustrative before image; finished image is K&A project work.

Tile

Bathroom surface detail

A close view of bathroom tile, surfaces, and finish details that need to hold up to daily use.

5.0

Google rating with 84 reviews

Next step

See a detail you want in your own home?

If you are looking for a similar shower, cleaner vanity area, updated flooring, custom storage, or coordinated interior work, K&A can talk through what may be possible in your home.

Request a Consultation

Project planning

Helpful details to bring to a consultation.

A few practical details help K&A understand what you have in mind: room type, town, scope, material goals, timing, and photos of the current space when available.

Project type
Town or service area
Photos of the current space
Rooms and finish goals
Homeowner goals
Preferred timing

Ready to talk?

Have a room you are ready to improve?

Share your project type, town, timing, and a few details about the space. K&A can review the information and talk through the next step.

Request Estimate